
Meyer Ranch1730 Hidden FoxNew Braunfels, TX 78132
- Price Range:$700k - $970k
Meyer Ranch – New Braunfels, Texas Hill Country Living with Exceptional Amenities
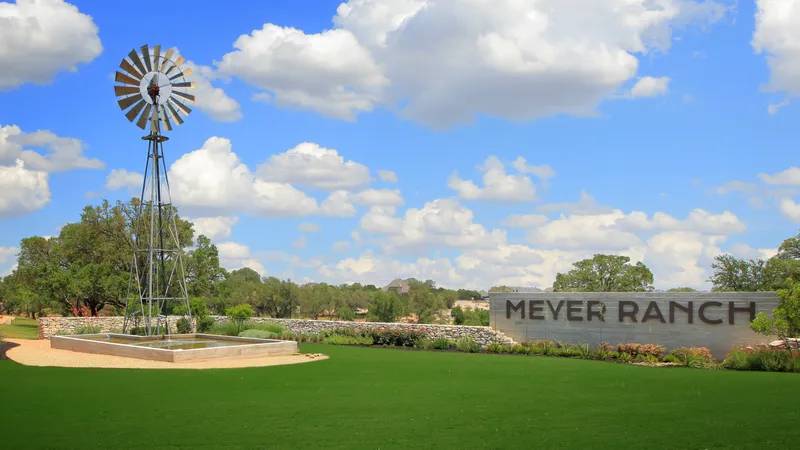
PRESELLING NOW! MODEL HOME COMING SOON! Nestled in the scenic Texas Hill Country along Highway 46, Meyer Ranch is a thoughtfully designed, 700-acre master-planned community located just minutes from New Braunfels. Combining the natural beauty and peaceful surroundings of the Hill Country with convenient access to San Antonio, Canyon Lake, and the many attractions of New Braunfels, Meyer Ranch offers an exceptional setting for homeowners seeking both comfort and an active lifestyle.
Originally part of a historic working cattle ranch, Meyer Ranch embraces its Texas heritage while offering modern amenities and beautifully planned neighborhoods. Residents enjoy expansive green spaces, walking and hiking trails, neighborhood parks, playgrounds, and a dedicated dog park.
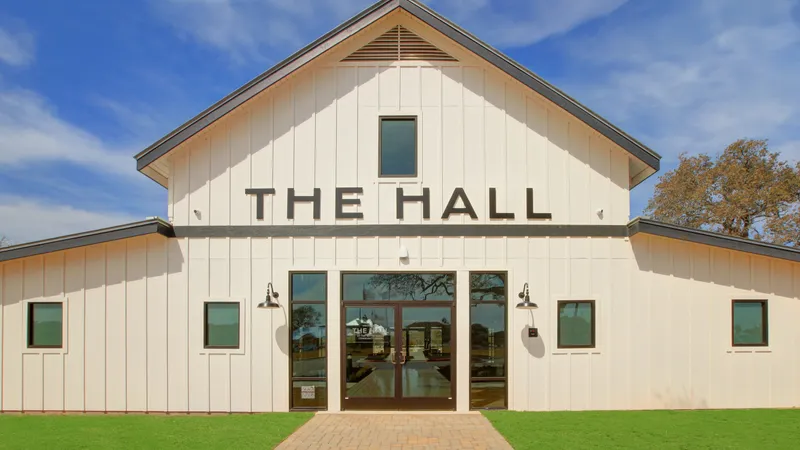
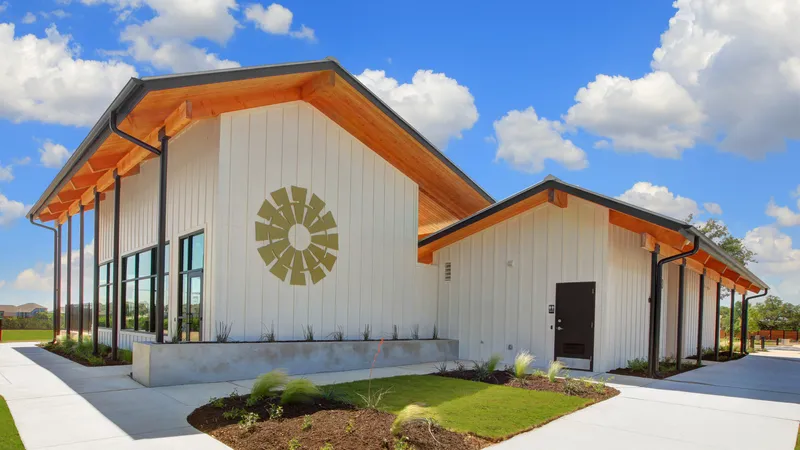
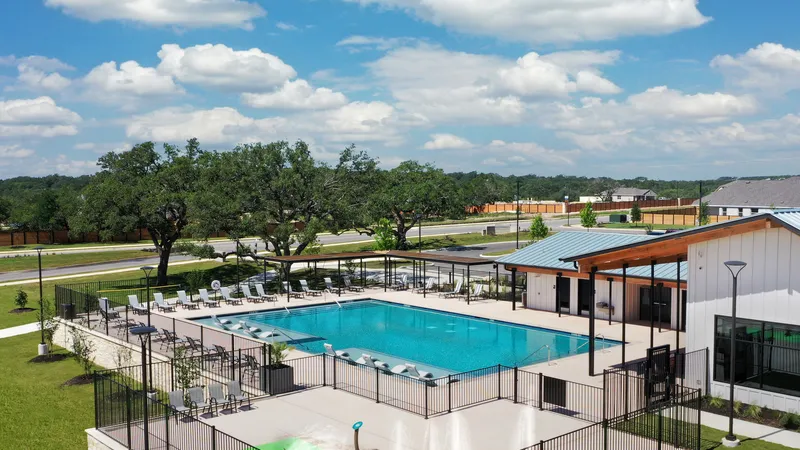
At the heart of the community is The Haus, an impressive amenity center featuring a resort-style swimming pool, fitness center, splash pad, putting green, and outdoor gathering spaces. The Community Green provides additional opportunities for neighbors to connect through concerts, seasonal celebrations, and community events.
Families also benefit from the community’s location within the highly regarded Comal Independent School District, including Smithson Valley Middle School and Smithson Valley High School.
With its picturesque surroundings, outstanding recreational amenities, and convenient location, Meyer Ranch offers an appealing combination of Hill Country charm and modern neighborhood living. It’s a community designed for those who appreciate the outdoors, value a sense of community, and want to enjoy the best of the Texas Hill Country.
Price Range:$700k - $970k
Address:1730 Hidden Fox. New Braunfels, TX. 78132
Hours:By Appointment Model Coming Soon
Agent: Jennifer McQueen, (210) 643 - 1265
Agent: Robin Ritchie, (210) 803 - 8767
Agent: Internet Sales Office, (210) 571 - 0600
- School Bill Brown Elementary School
- School Smithson Valley Middle School
- School Smithson Valley High School
- Print

- Print
- Print
- Print
Advertised Plans
*Disclaimer: Whitestone Custom Homes is happy to build any of our available plans in any of our community locations or on your lot.*
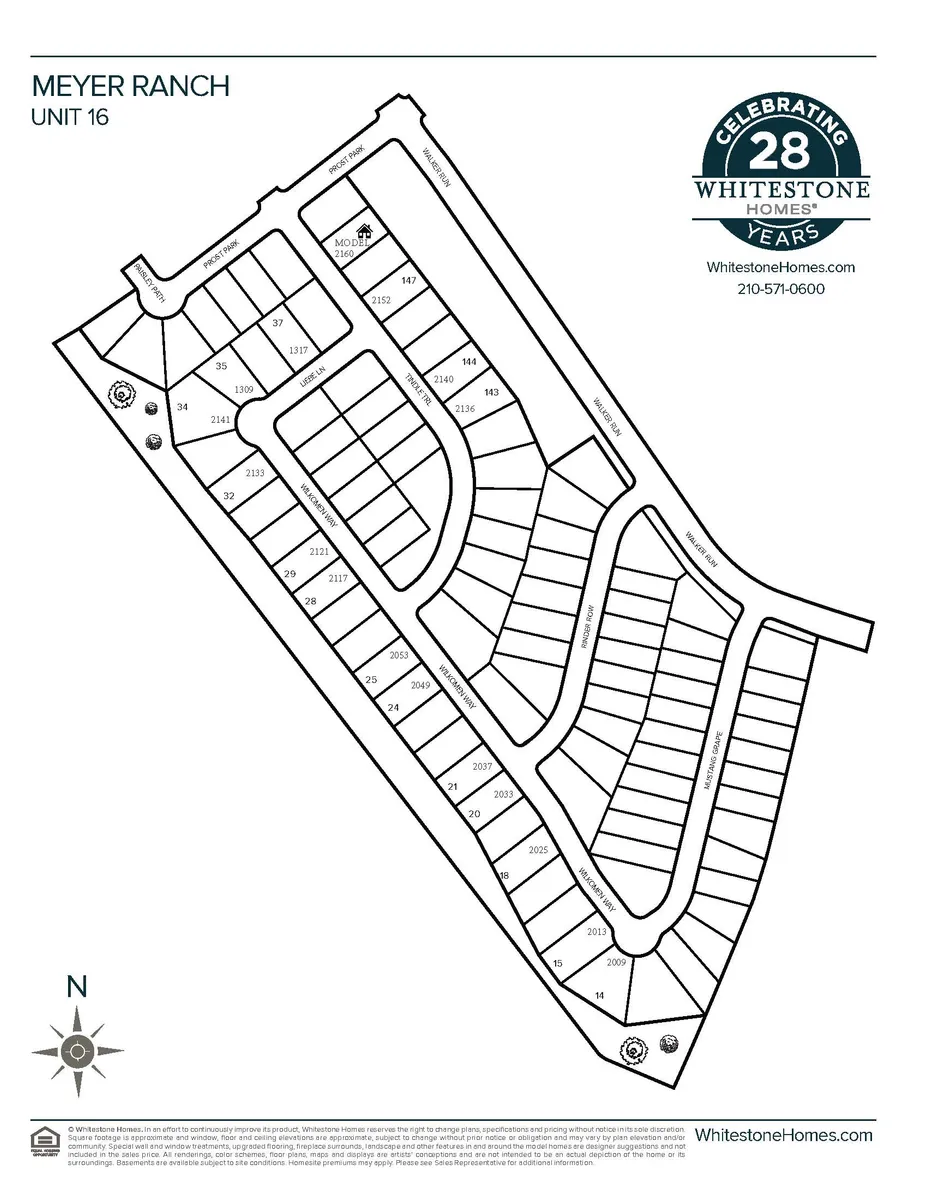
Community Map
Driving Directions


- Whitestone Custom Homes
- 27241 Highland Crest
- San Antonio, TX 78260
- (210) 497-4334


- ©2026 Whitestone Custom Homes. All Rights Reserved.
- Site by: Builder Designs